
Developer
SODIC
Launch Price
AED 1,283,082
Handover Date
Q2 2029
Property Type
Apartments & Penthouses
Bedrooms
2 and 3 Bedroom
Payment Plan
Update Soon
Botanica District
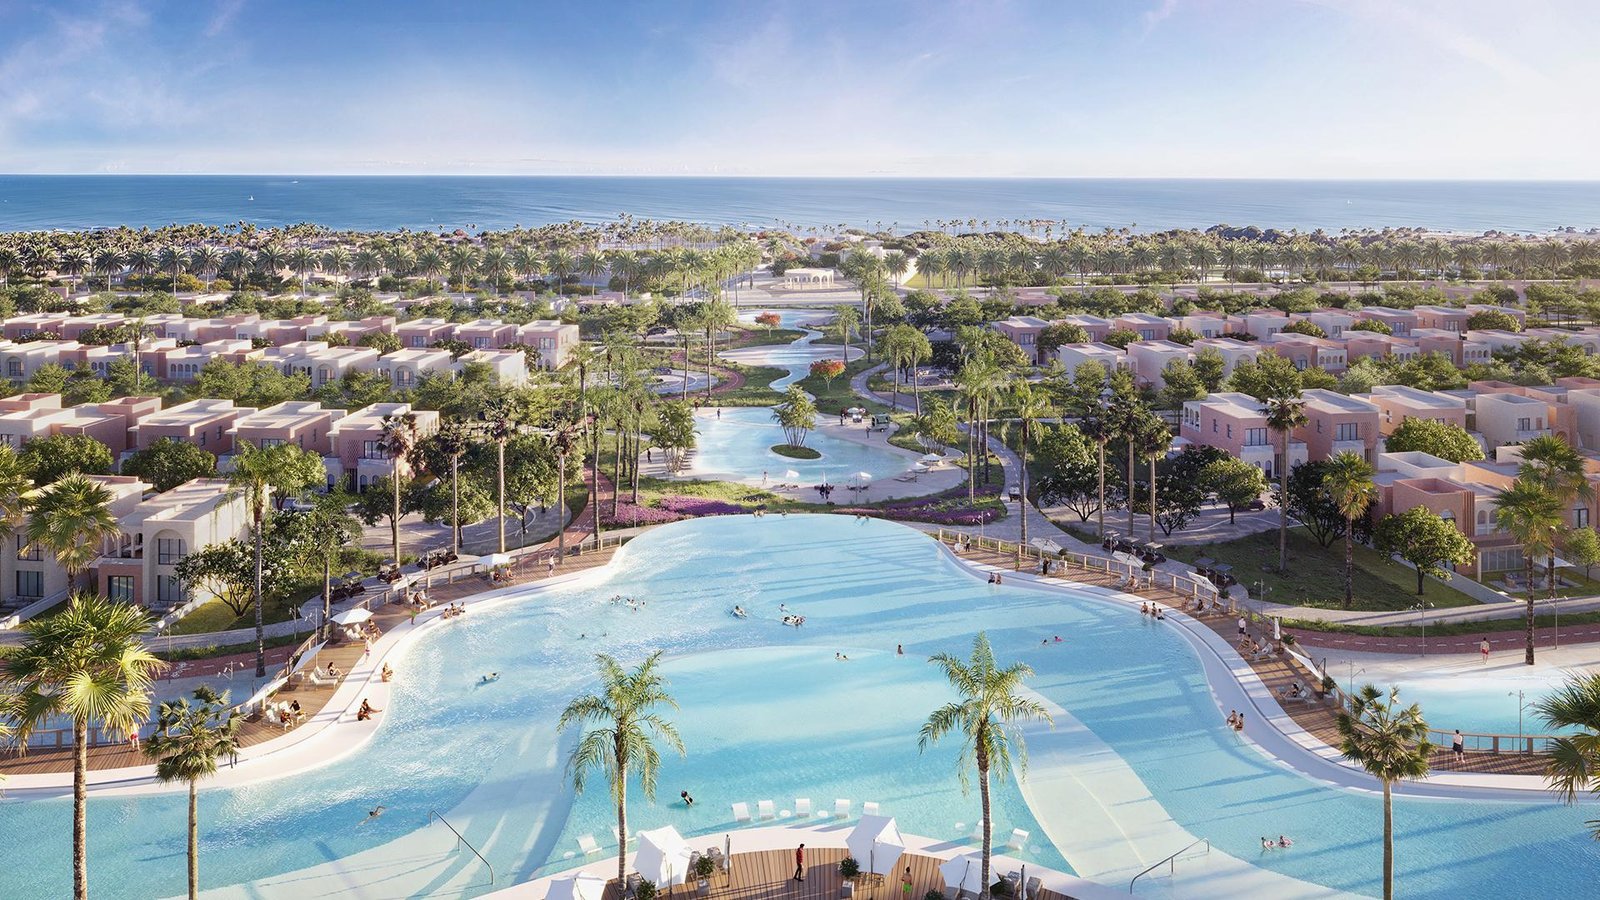
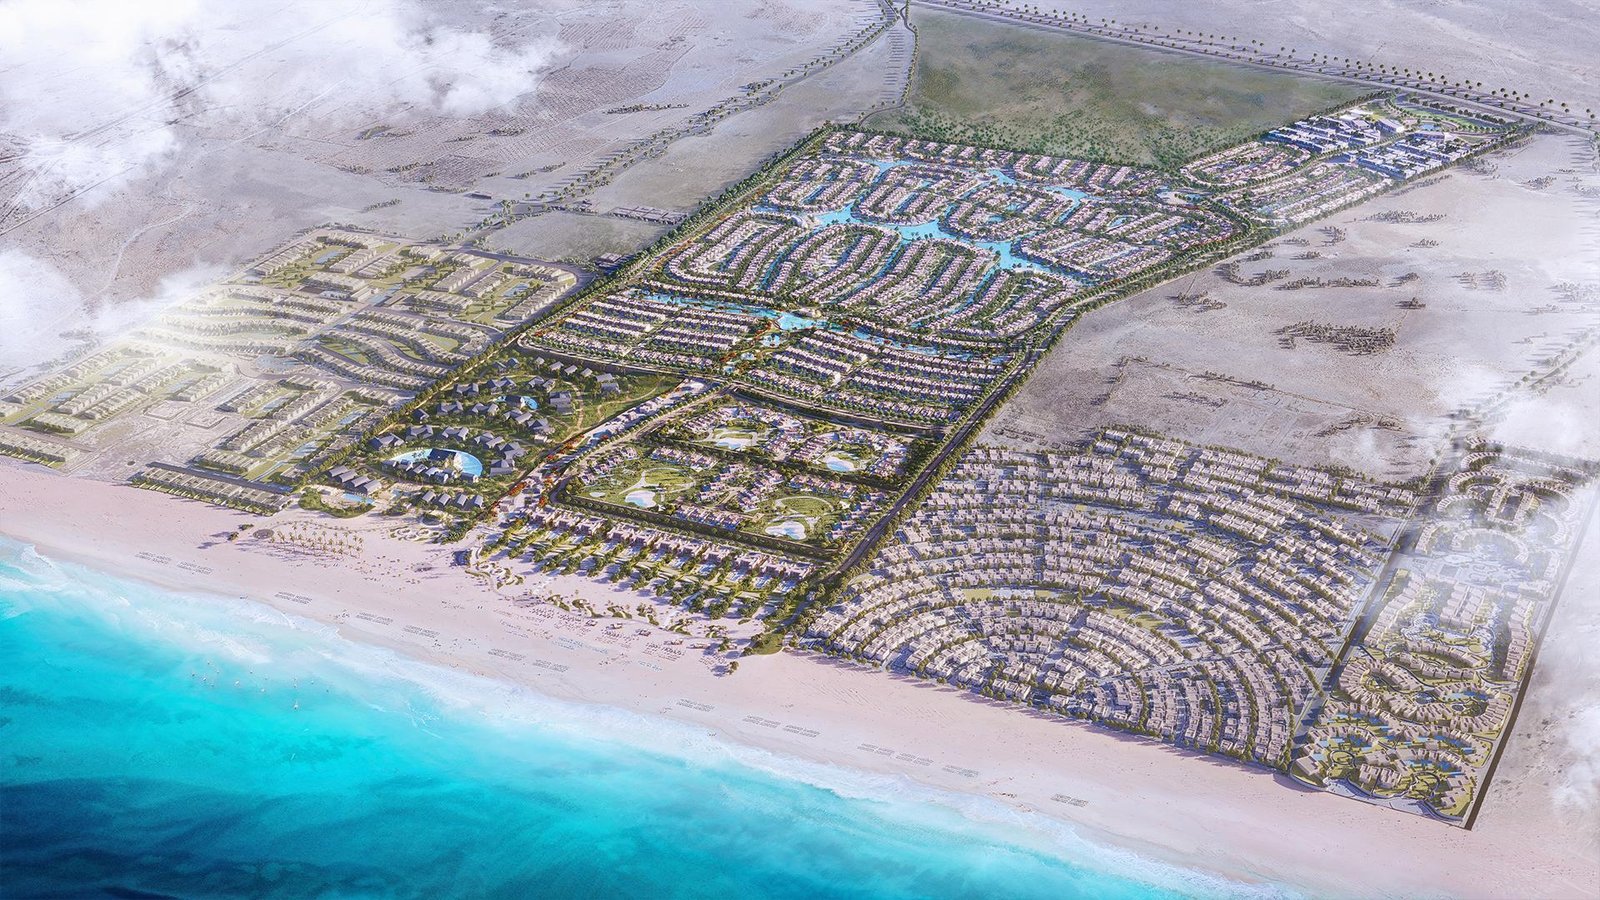
Botanica District is a low-rise residential neighbourhood inside Ogami, SODIC's coastal masterplan on Egypt's North Coast, 10 km from Ras Al-Hekma. The district covers 19 acres of G+2 penthouse buildings holding fully finished two and three bedroom homes with air conditioning, split roughly 75 percent two-bedroom and 25 percent three-bedroom. Homes range from 120 to 185 square metres gross, and every unit includes a maid's bedroom. A continuous pedestrian spine links courtyards, pools, splash parks, BBQ areas and boutique retail, and all homes face north, north-east or north-west.
Botanica District Amenities
Amenities at Botanica District are distributed along the pedestrian spine rather than gathered in one hub. Swimming pools, water features, splash parks, kids' areas, BBQ zones and shaded pergolas sit between the building clusters, with boutique retail at street level. The wider Ogami masterplan adds a wellness centre, sports clubhouse, cultural area and beach access.

Community Courtyards

Boutique Retail

Gymnasiums

Security

Kids' Area

Swimming Pool

BBQ Areas

Water Features
Botanica District Gallery
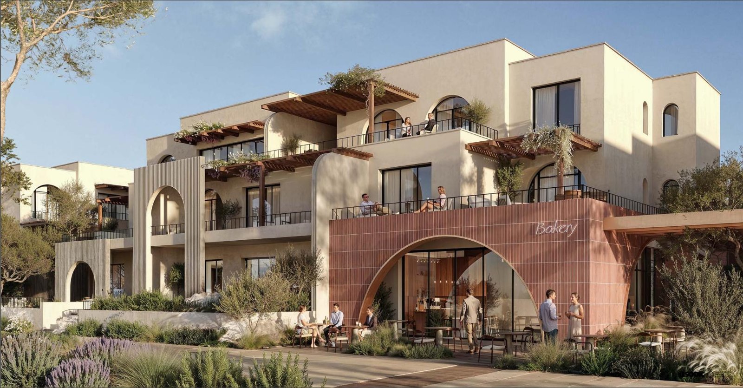
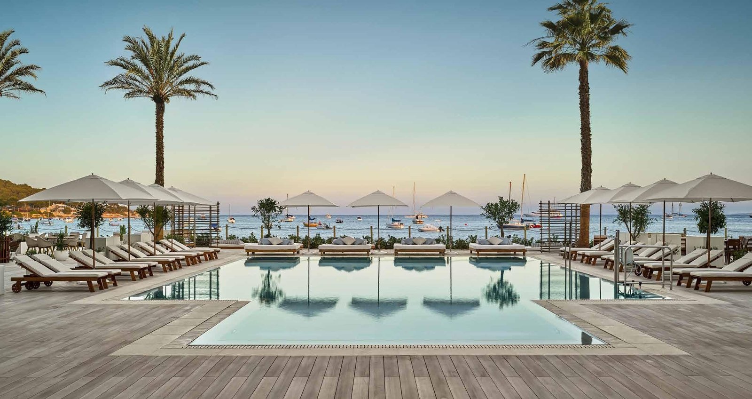
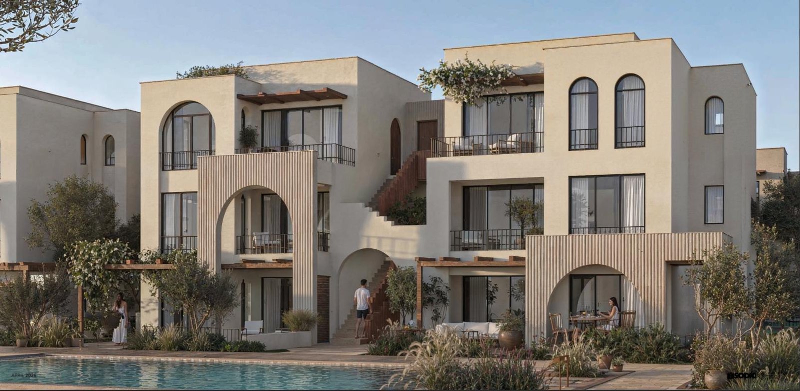
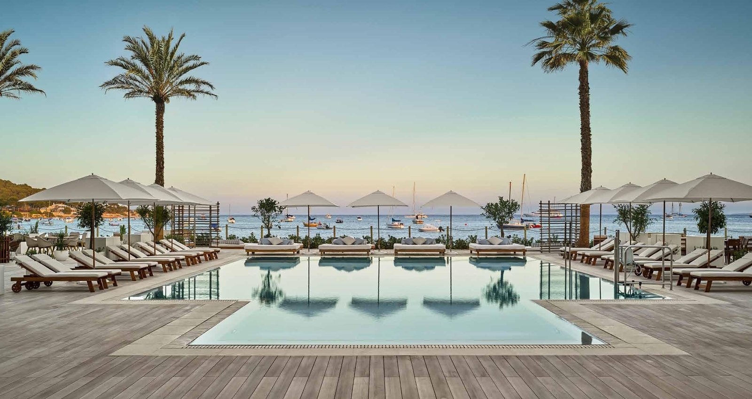
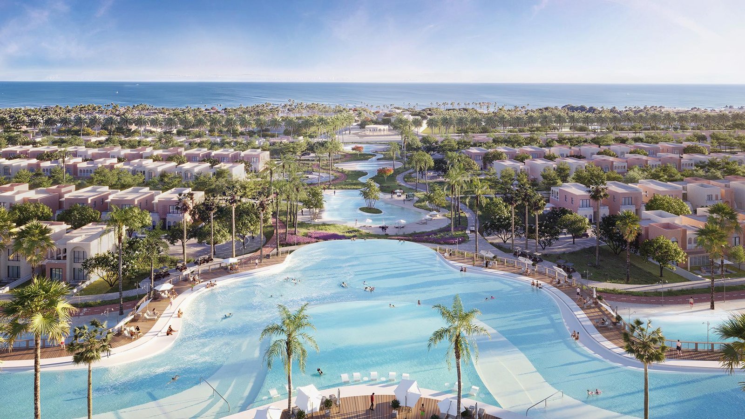
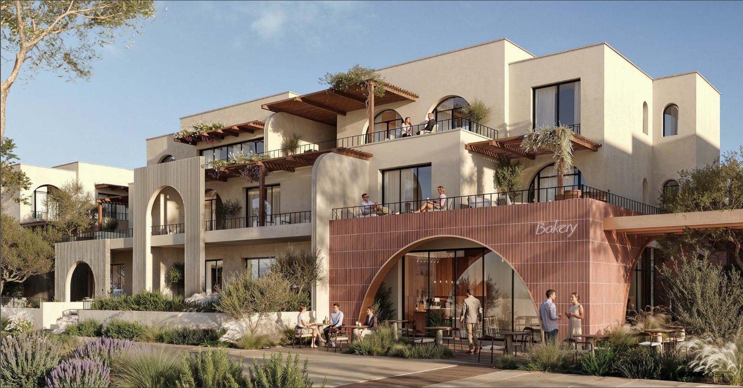
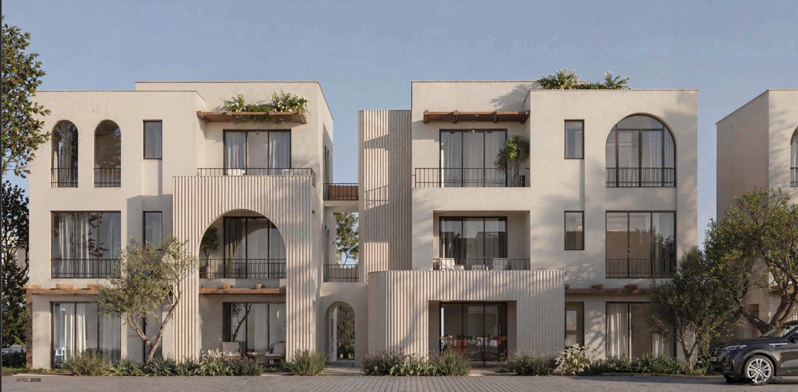
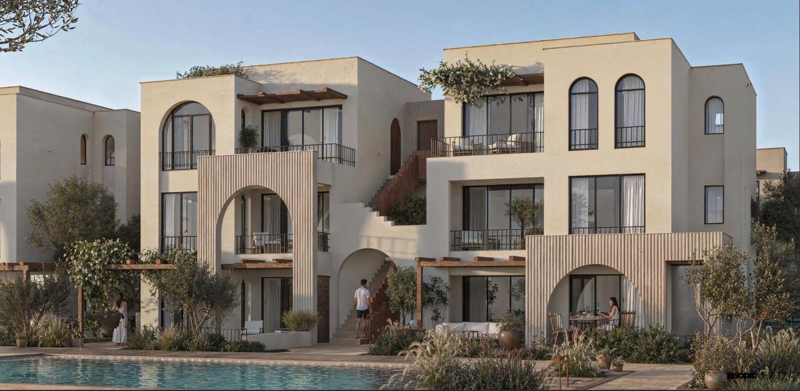
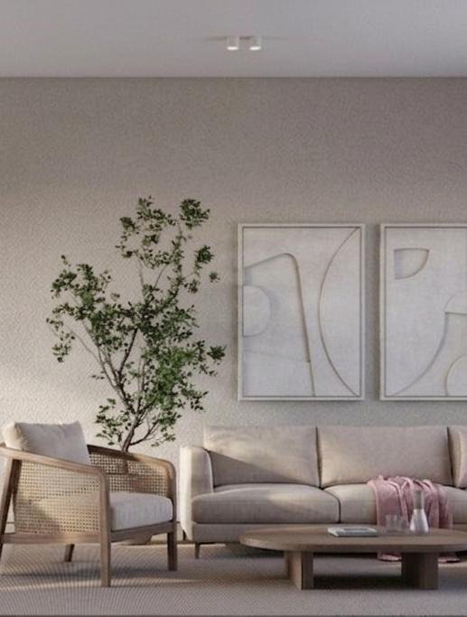
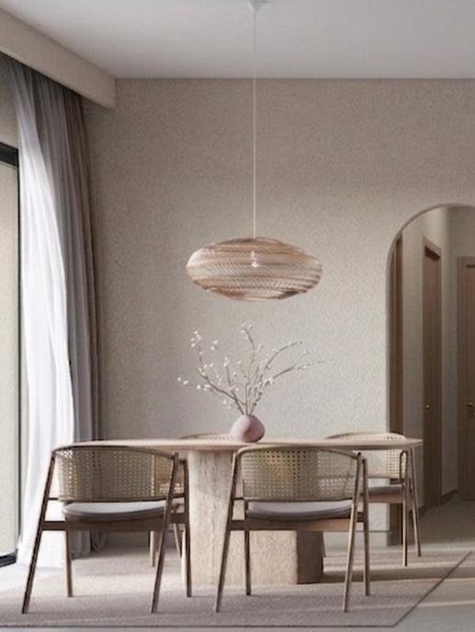
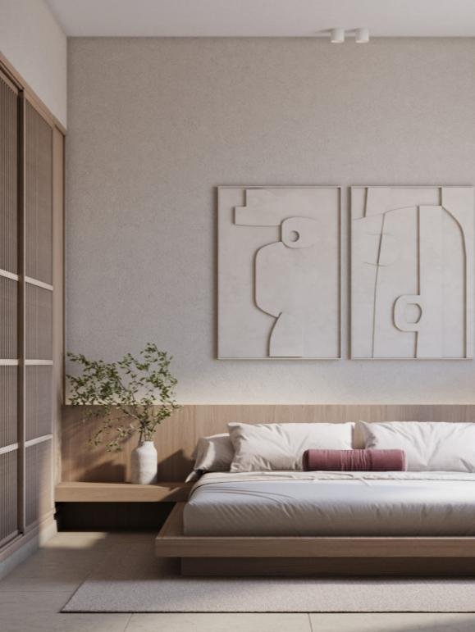
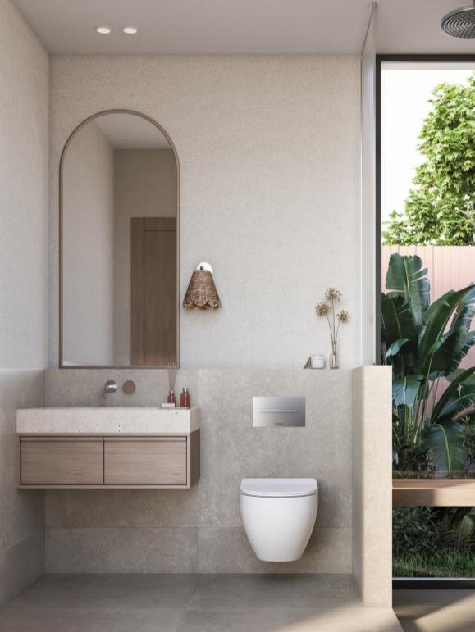
The Botanica District gallery splits into two sets. Exterior frames cover the arched coastal facades, cascading terraces, pedestrian streets, pool edges and the retail frontage along the spine. Interior frames run through living and dining spaces, bedrooms, bathrooms and the greige, oak and cane material palette used throughout the fully finished homes.
Botanica District: Fully Finished Coastal Residences by SODIC
Botanica District sits within Ogami, the North Coast masterplan developed by SODIC around 800 metres of sea shoreline and more than 11 kilometres of lagoon frontage. The district itself is a 19-acre neighbourhood of low-rise buildings, planned as a walkable, human-scaled community rather than a row of standalone towers. It is designed so that walking replaces driving, and every home opens onto something green or open.
Key Project Highlights
- Developer: SODIC
- Masterplan: Ogami, Ras Al-Hekma, North Coast, Egypt
- District Size: 19 acres
- Property Type: G+2 penthouse buildings, apartments
- Unit Mix: 75% two-bedroom, 25% three-bedroom
- Unit Sizes: 120 to 185 sq. m. gross
- Finishing: Fully finished with air conditioning
- Every unit includes: Maid's bedroom
- Orientation: North, north-east or north-west
- Distance to Ras Al-Hekma: 10 km
Property Details
The district uses three building types. Type 01 holds five units per building across a mix of two and three bedroom homes. Type 02 holds eight units per building with larger terraces and wider living zones. Type 03 holds six units per building, all designed as double-view homes with panoramic outlooks from two sides. Every building is G+2 with penthouse-level second floors, and terraces cascade so that upper homes gain outdoor area as they rise. Retail units are integrated into selected buildings along the main routes.
Lifestyle & Amenities
A continuous pedestrian spine runs through the district, linking homes to courtyards, kids' areas, water features, BBQ areas, splash parks, pools and retail in one uninterrupted flow. Swimming pools and flowing water features are distributed across the neighbourhood rather than concentrated in one clubhouse, so most homes sit within a short walk of one. The wider Ogami masterplan adds a sports clubhouse and courts, a wellness centre and yoga facilities, a cultural area and library, a beach town, and Nobu Hotel, Restaurant and Residences.
Architecture & Interiors
Facades use pale rendered walls, deep arches, fluted screens and timber pergolas, with terracotta accents at retail level. Cascading terraces carry the outdoor living upward through each building, and arched openings frame the courtyards below. Interiors work from a restrained material palette of greige and greige porcelain, greige marble, oak wood, light greige textiles and cane. Open kitchens, large windows and generous terrace access keep the homes bright and cross-ventilated.
Location & Connectivity
Ogami sits on the International Coastal Road between Fuka and Ras Al-Hekma. Ras Al-Hekma is 10 km away and El Alamein Airport 71 km. Sidi Abd El-Rahman is 82 km, Marsa Matrouh 83 km, Burg El Arab Airport 191 km, and Cairo 366 km. The position places the district inside the stretch of North Coast currently seeing the heaviest investment, while keeping it off the busiest sections of the coastal strip.
Botanica District is delivered fully finished with air conditioning, so homes are ready to occupy or let on handover without a fit-out period. Request the current release, unit availability and payment terms before the next phase is priced.
Botanica District Payment Methods
We accept all the following payment methods

Card

Cheque

Cash

Bitcoin
Botanica District Floor Plans
Botanica District floor plans cover three building types. Type 01 holds five units per building, Type 02 holds eight with larger terraces, and Type 03 holds six double-view homes. Layouts span two and three bedrooms from 120 to 185 square metres gross, each with terraces and a maid's bedroom.
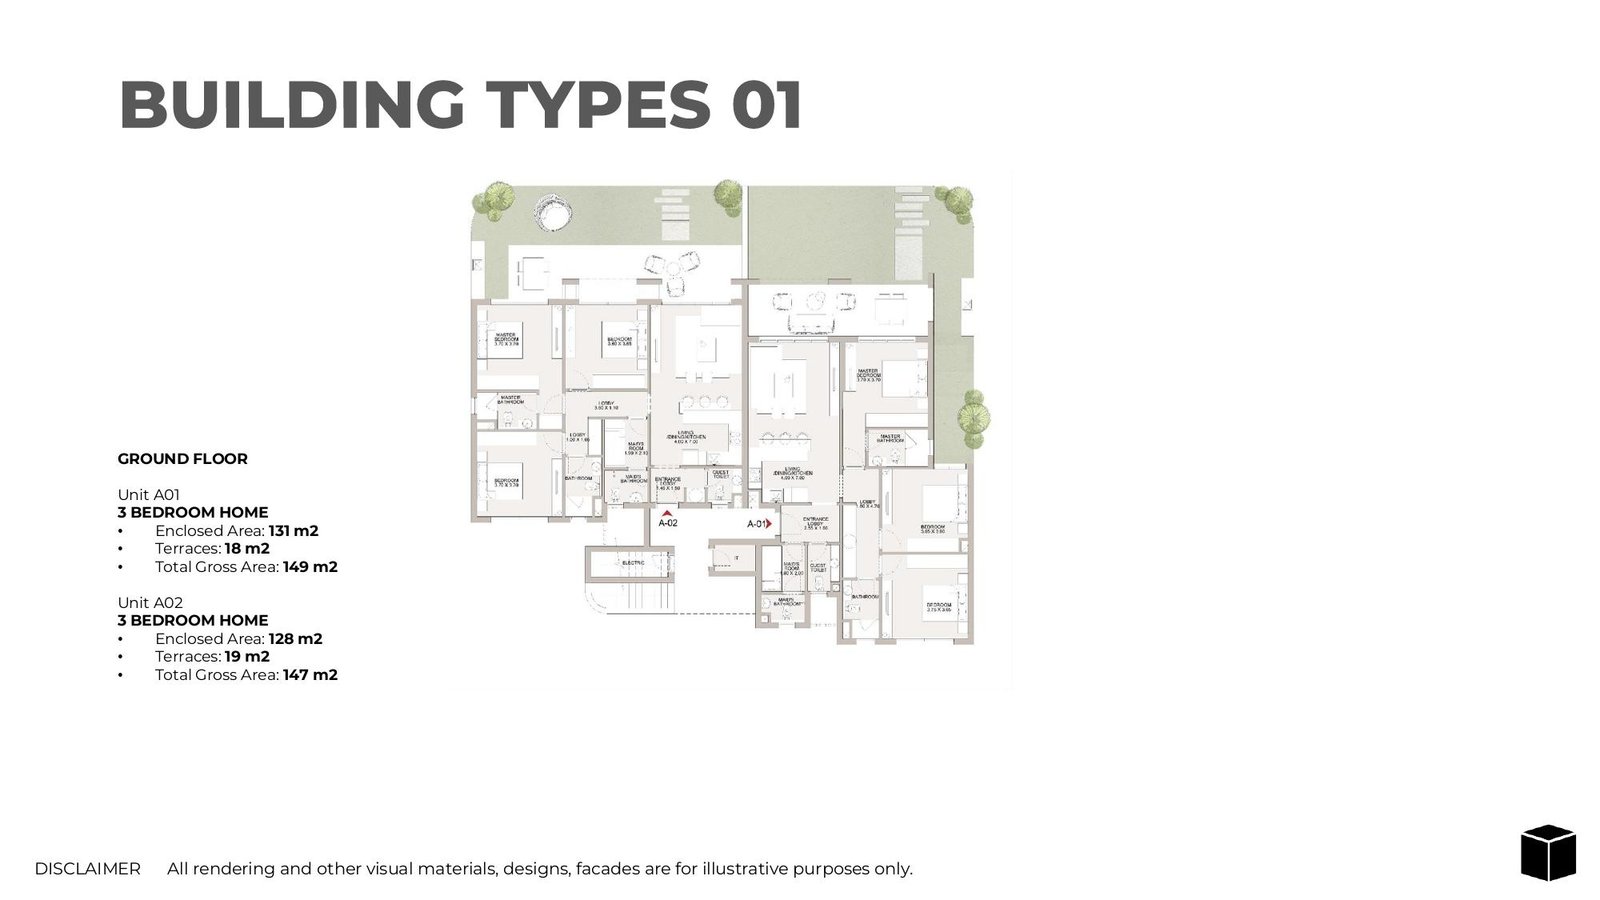
Unit A01 — 3 Bedroom Home, Type 01
Ground-floor three bedroom home with 131 sq. m. enclosed area and an 18 sq. m. terrace opening directly onto the landscaped garden. Fully finished with air conditioning and a maid's bedroom.
Bedroom
3
Bathrooms
5
Parking
2
Total Area (sqft)
1603
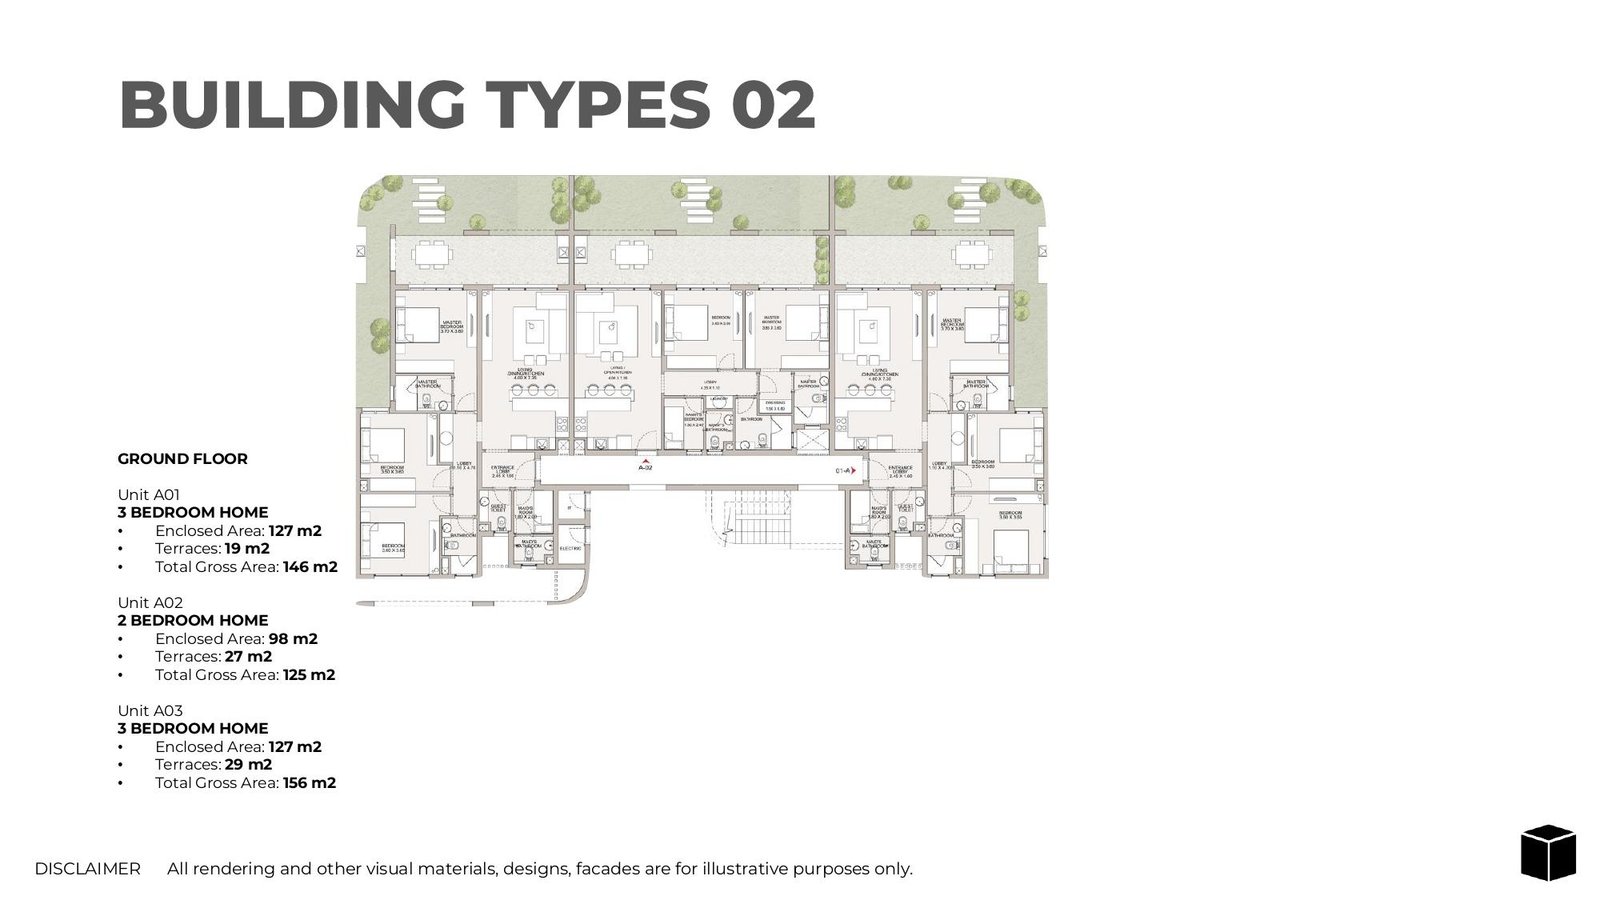
Unit A02 — 3 Bedroom Home, Type 01
Ground-floor three bedroom layout with 1,378 sq. ft. enclosed area and a 205 sq. ft. terrace, arranged around an open living and dining core with direct garden access.
Bedroom
3
Bathrooms
5
Parking
1
Total Area (sqft)
1582
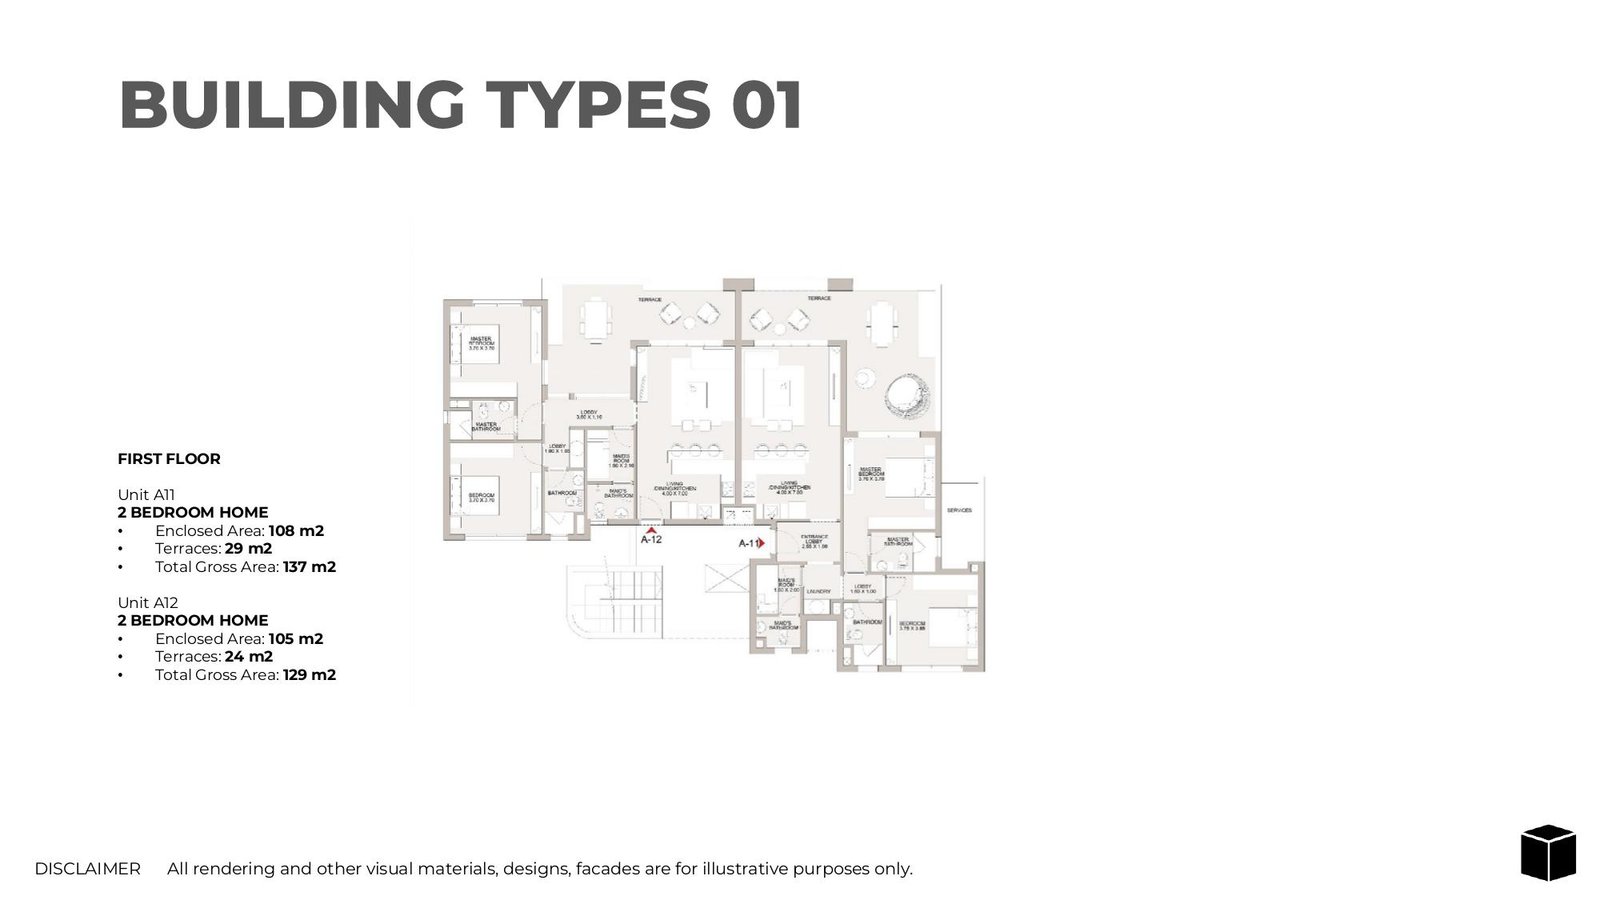
Unit A11 — 2 Bedroom Home, Type 01
First-floor two bedroom home with 1,163 sq. ft. enclosed area and a generous 312 sq. ft. terrace off the living and dining space, plus a maid's room and laundry.
Bedroom
2
Bathrooms
3
Parking
1
Total Area (sqft)
1475
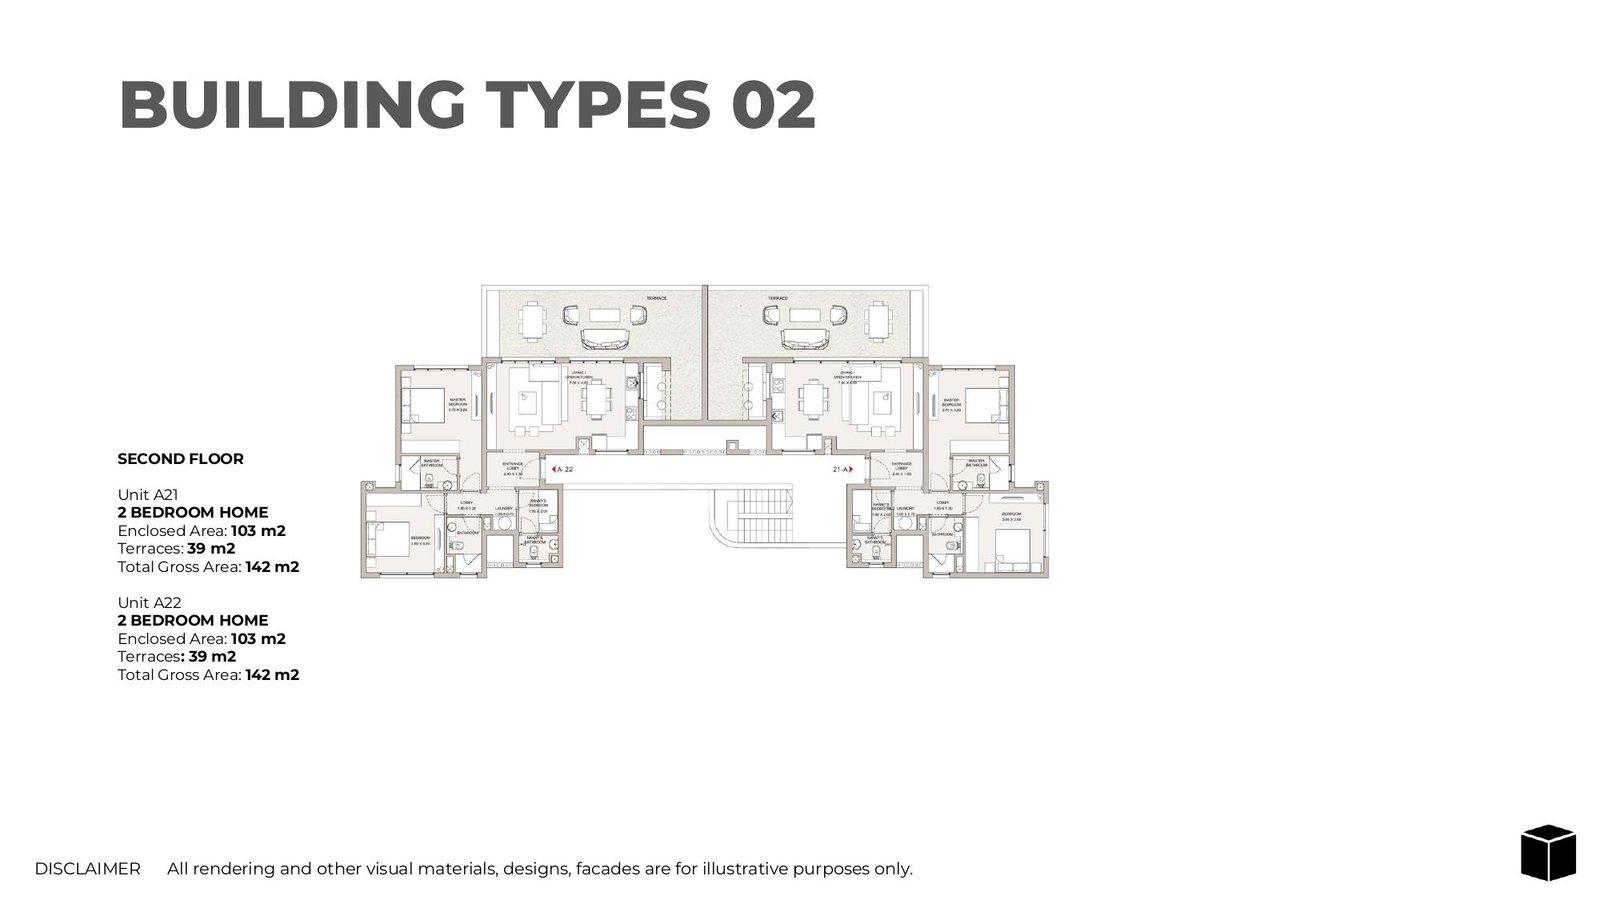
Unit A02 — 2 Bedroom Home, Type 02
Compact ground-floor two bedroom layout with 1,055 sq. ft. enclosed area and a 291 sq. ft. terrace, giving it one of the highest outdoor-to-indoor ratios on the level.
Bedroom
2
Bathrooms
3
Parking
1
Total Area (sqft)
1345
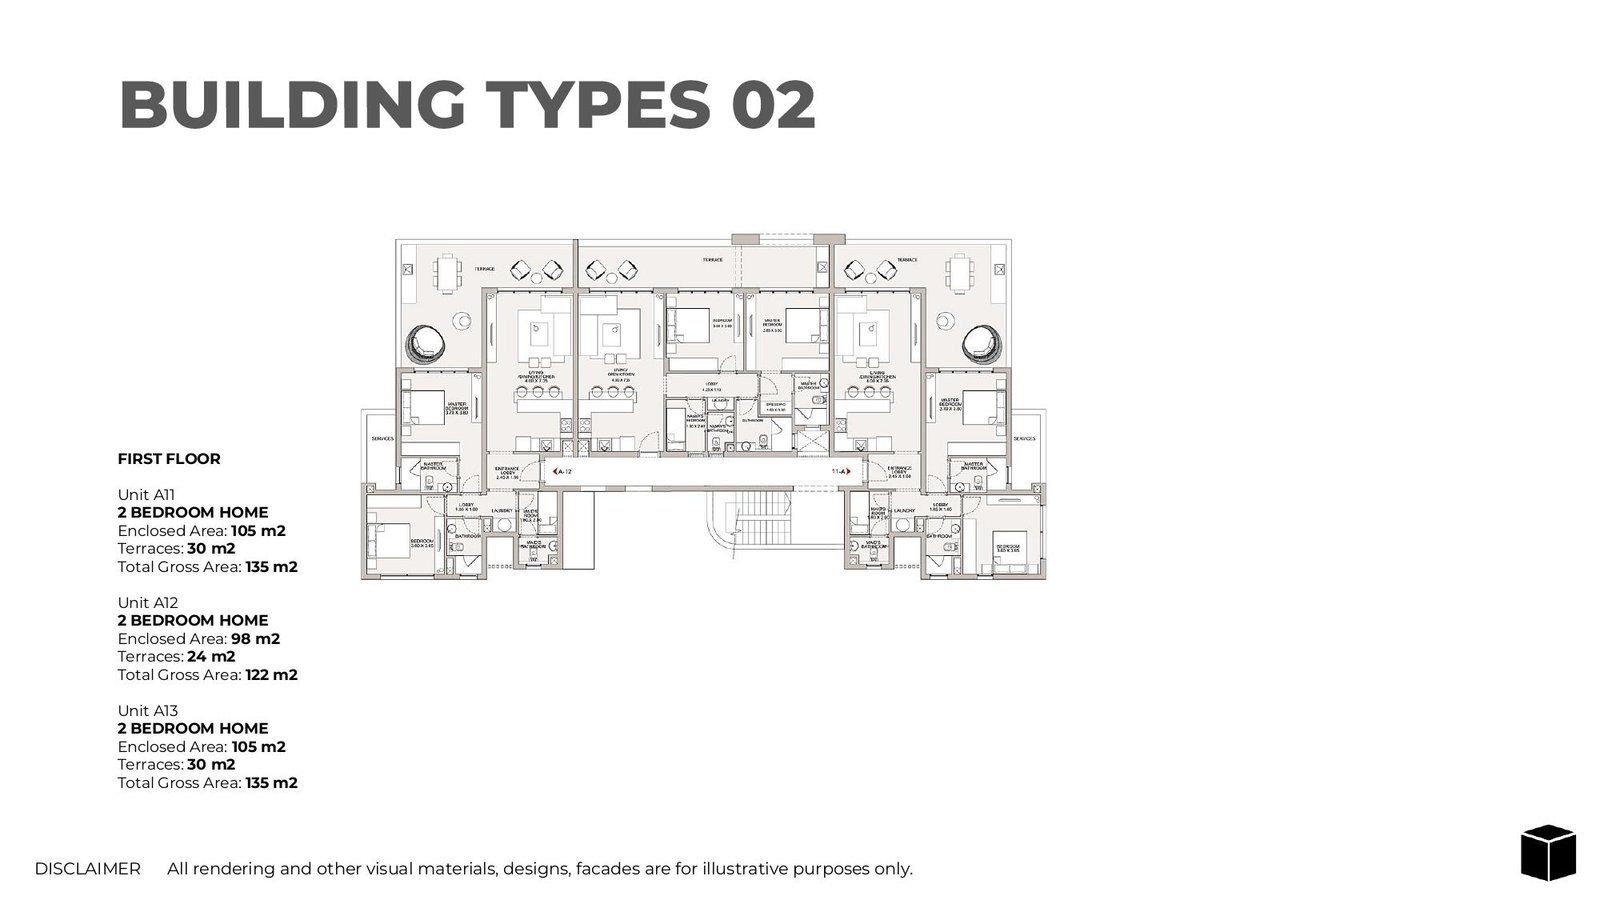
Unit A11 — 2 Bedroom Home, Type 02
First-floor two bedroom home with 1,130 sq. ft. enclosed area and a 323 sq. ft. terrace running off the open kitchen and living space, with a separate service wing.
Bedroom
2
Bathrooms
3
Parking
1
Total Area (sqft)
1453
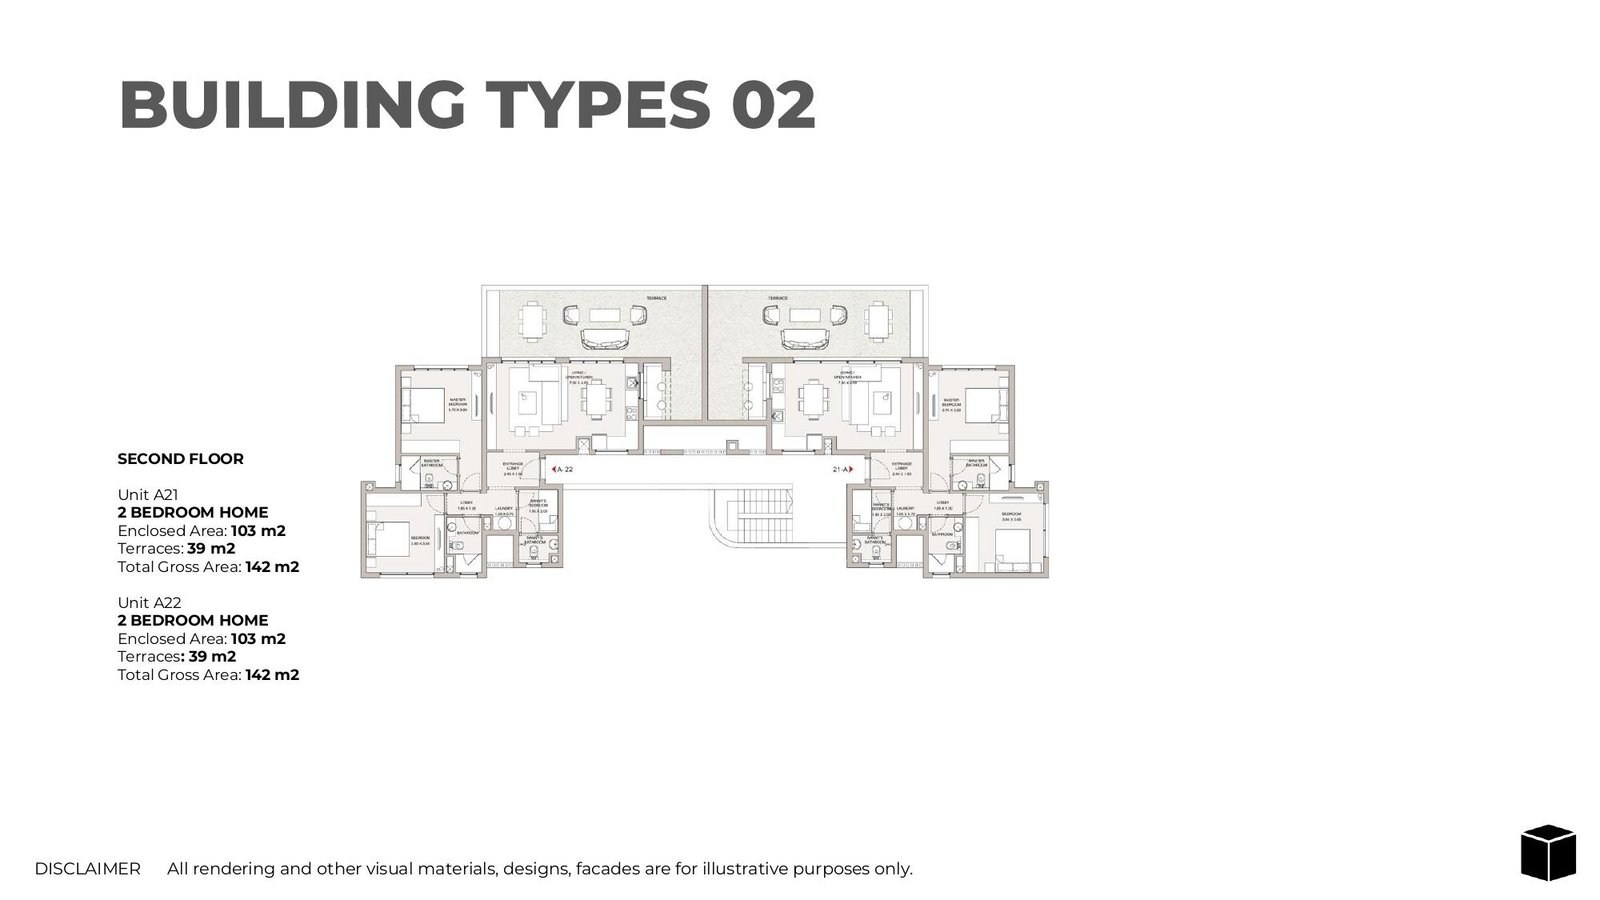
Unit A21 — 2 Bedroom Home, Type 02
Penthouse-level two bedroom home with 1,109 sq. ft. enclosed area and 420 sq. ft. of terraces, offering elevated outlooks across the district's courtyards and water features.
Bedroom
2
Bathrooms
3
Parking
1
Total Area (sqft)
1528
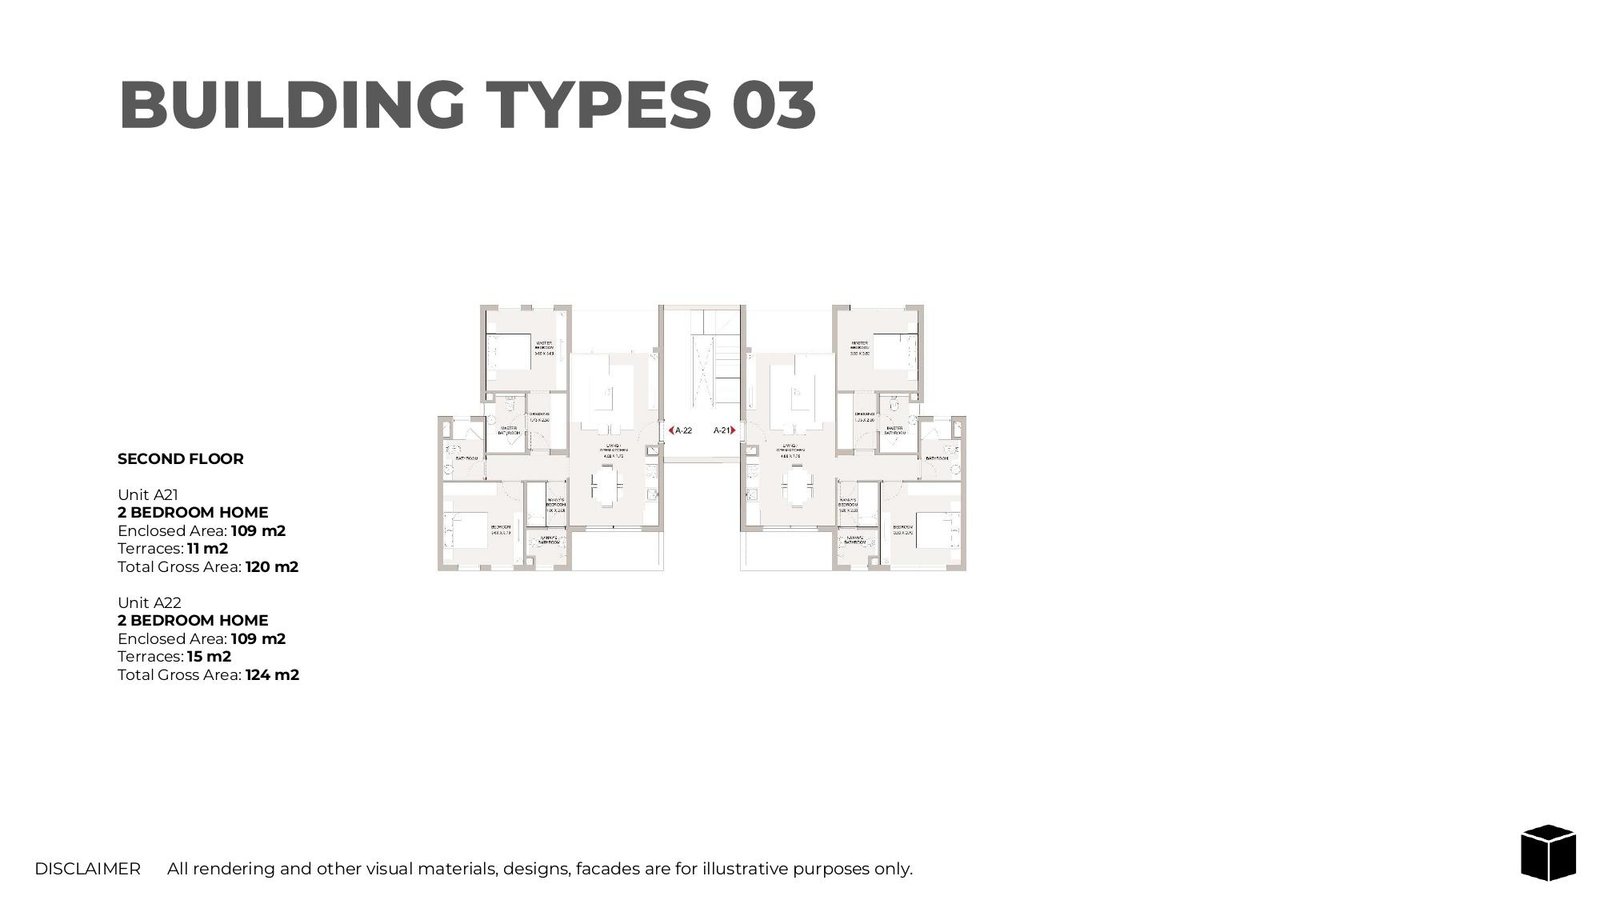
Unit A21 — 2 Bedroom Home, Type 03
Penthouse-level two bedroom home with 1,173 sq. ft. enclosed area and a 118 sq. ft. private terrace, gaining the highest outlook in the double-view building type.
Bedroom
2
Bathrooms
3
Parking
1
Total Area (sqft)
1292
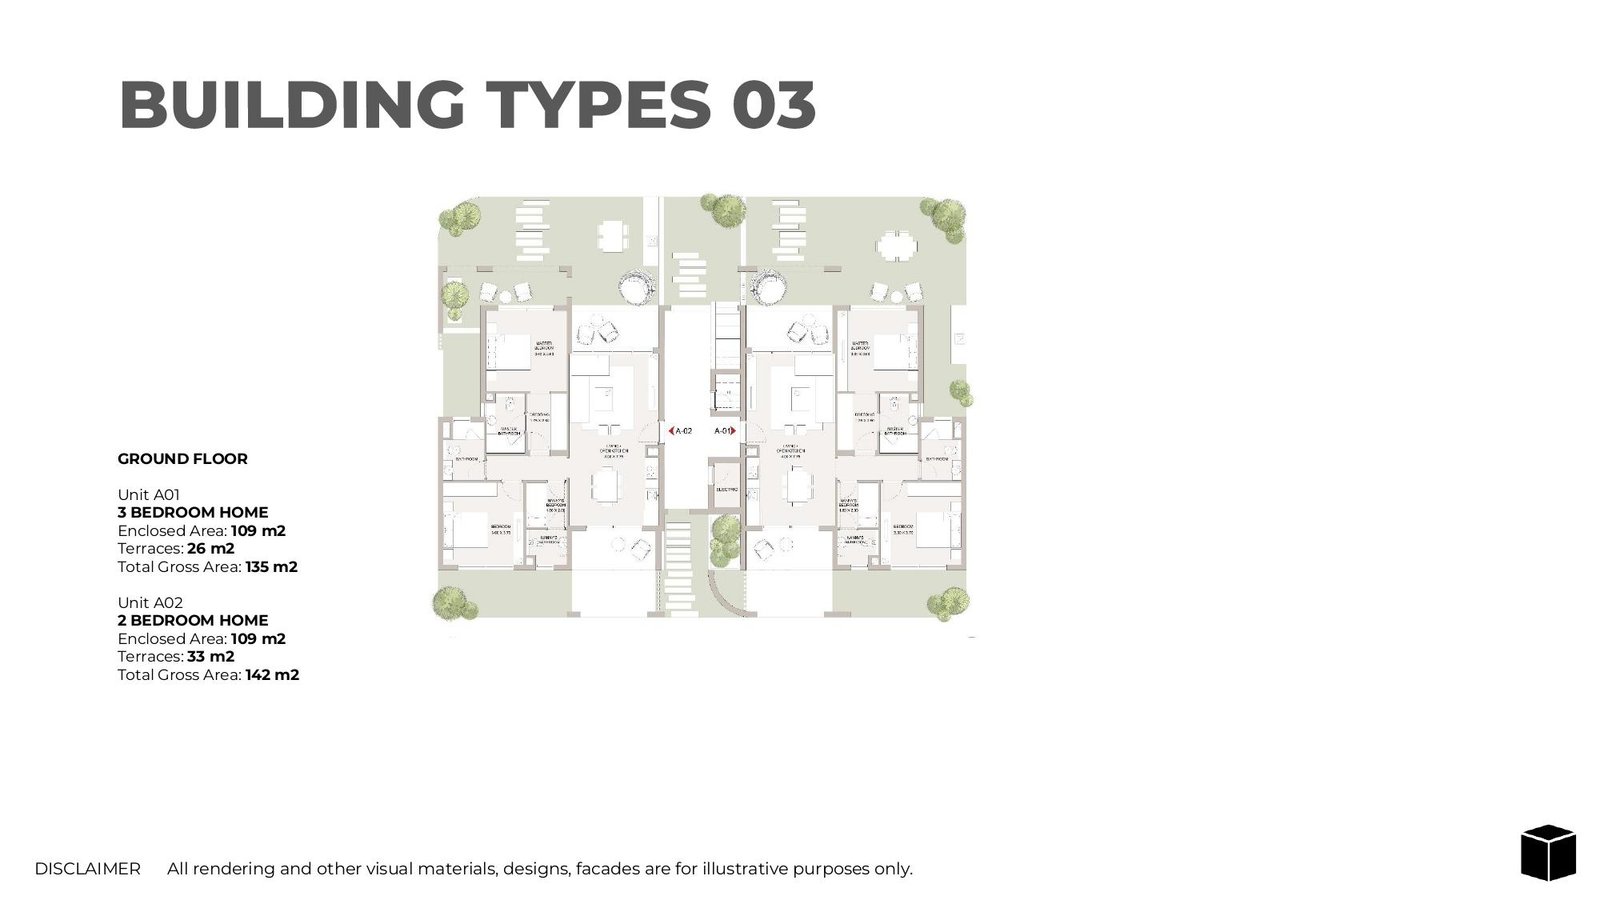
Unit A01 — 3 Bedroom Home, Type 03
Double-view ground-floor three bedroom home with 1,173 sq. ft. enclosed area and a 280 sq. ft. terrace, drawing light and cross-ventilation from two sides of the building.
Bedroom
3
Bathrooms
4
Parking
1
Total Area (sqft)
1453
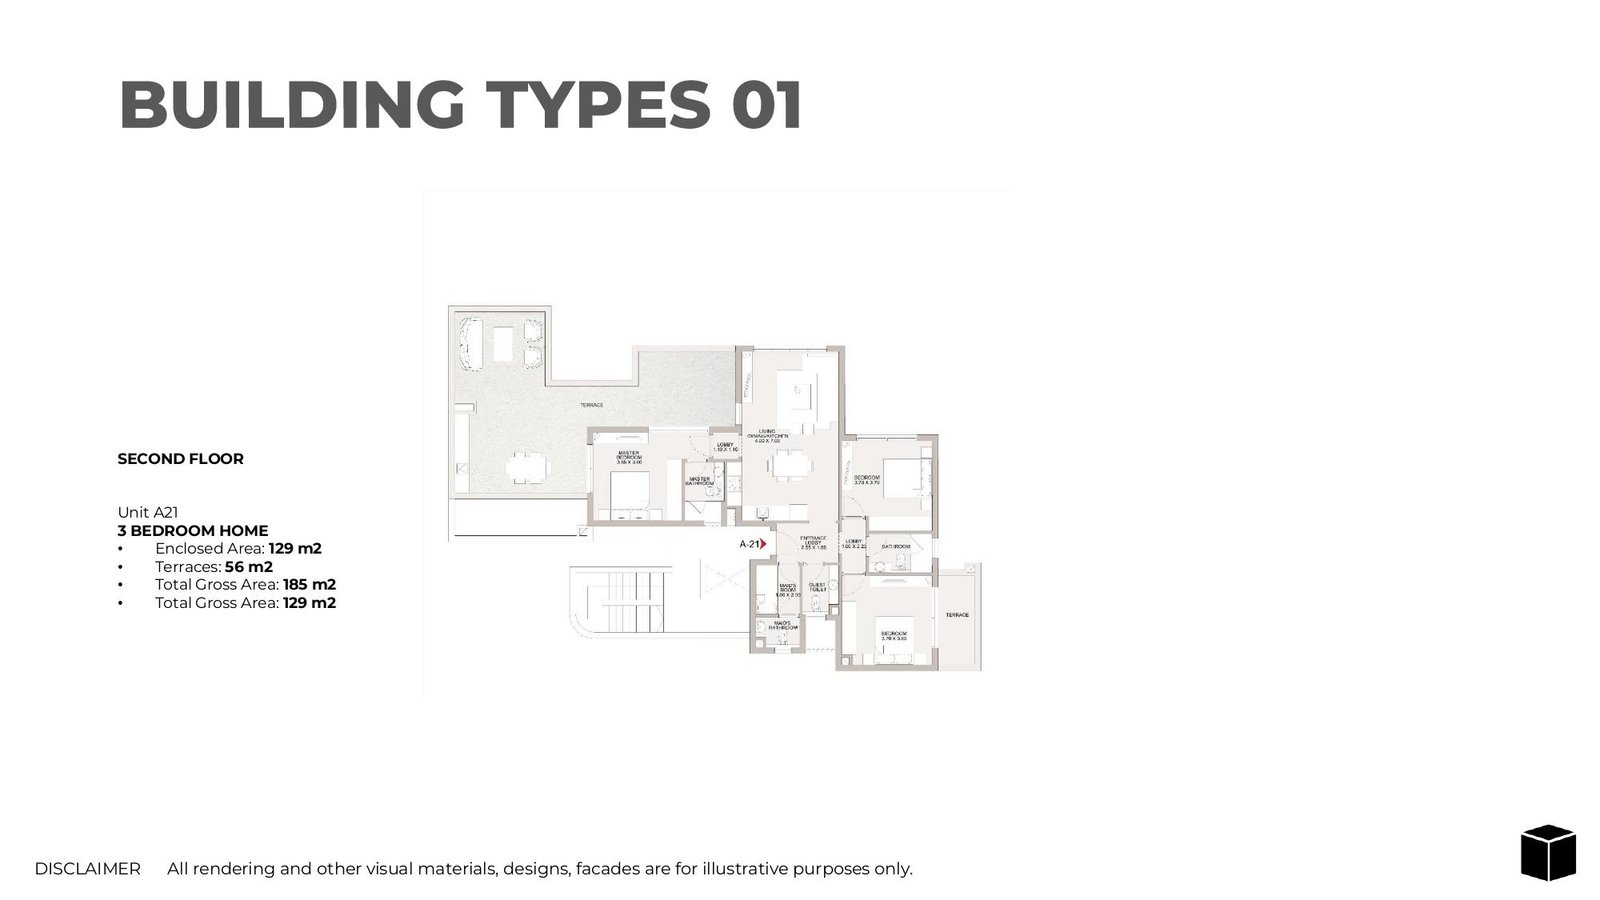
Unit A21 — 3 Bedroom Home, Type 01
Penthouse-level three bedroom home with 1,389 sq. ft. enclosed area and 603 sq. ft. of terraces, the largest outdoor allocation in Type 01, with elevated views over the courtyards.
Bedroom
3
Bathrooms
4
Parking
1
Total Area (sqft)
1991
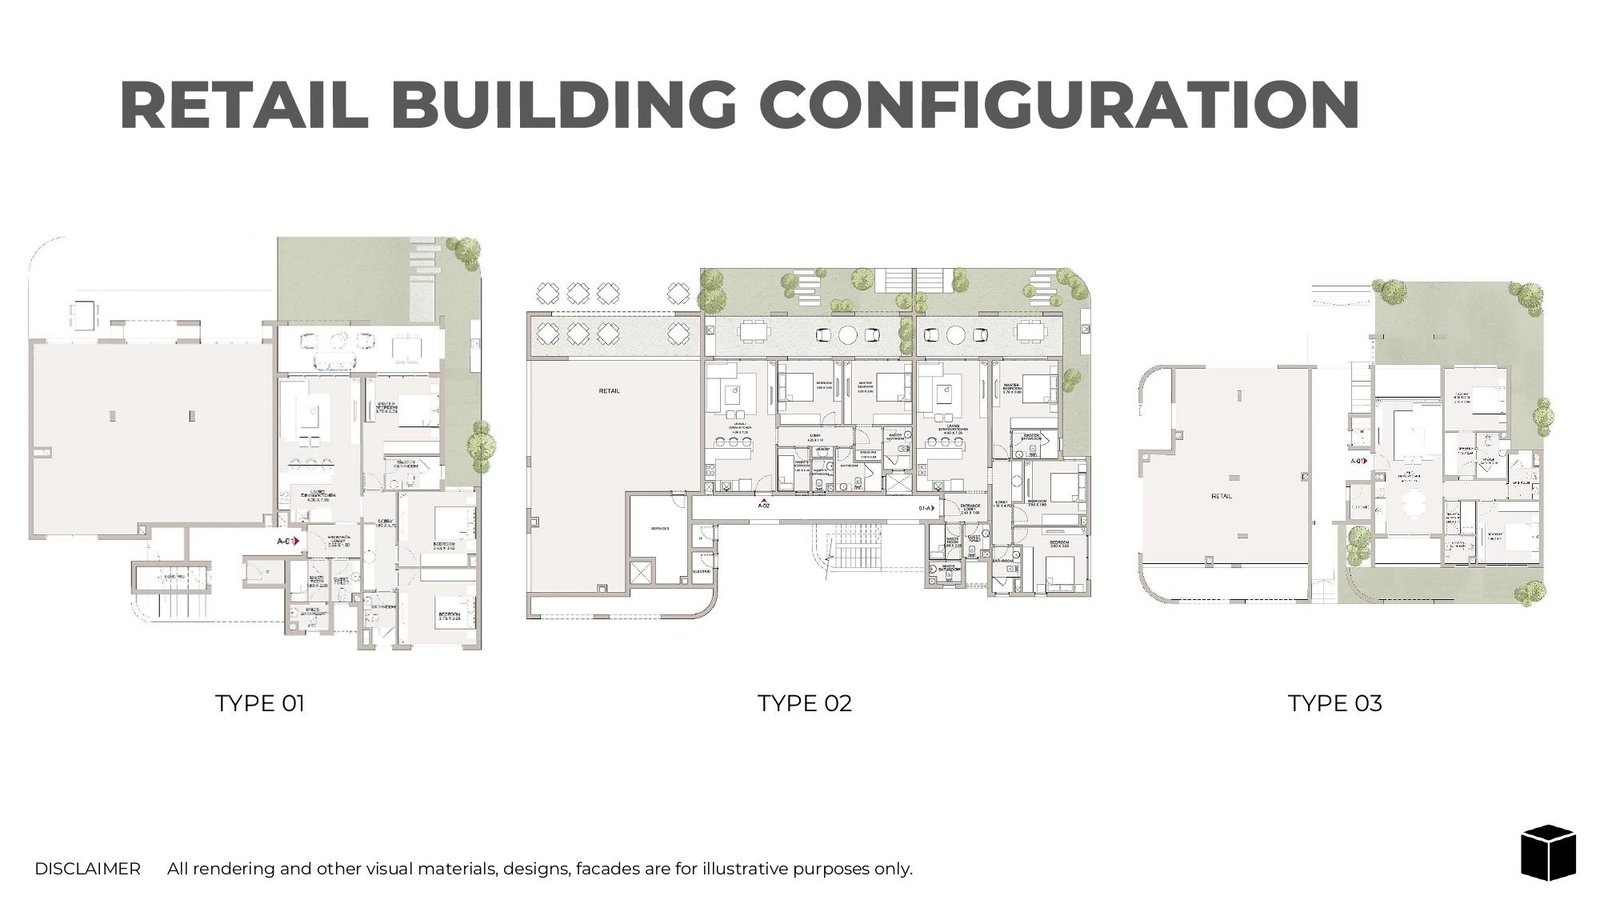
Retail Building Configuration
A compact retail unit with a curved frontage and an adjoining residence, wrapped by landscaped garden on two sides. Positioned where the pedestrian route meets a community courtyard.
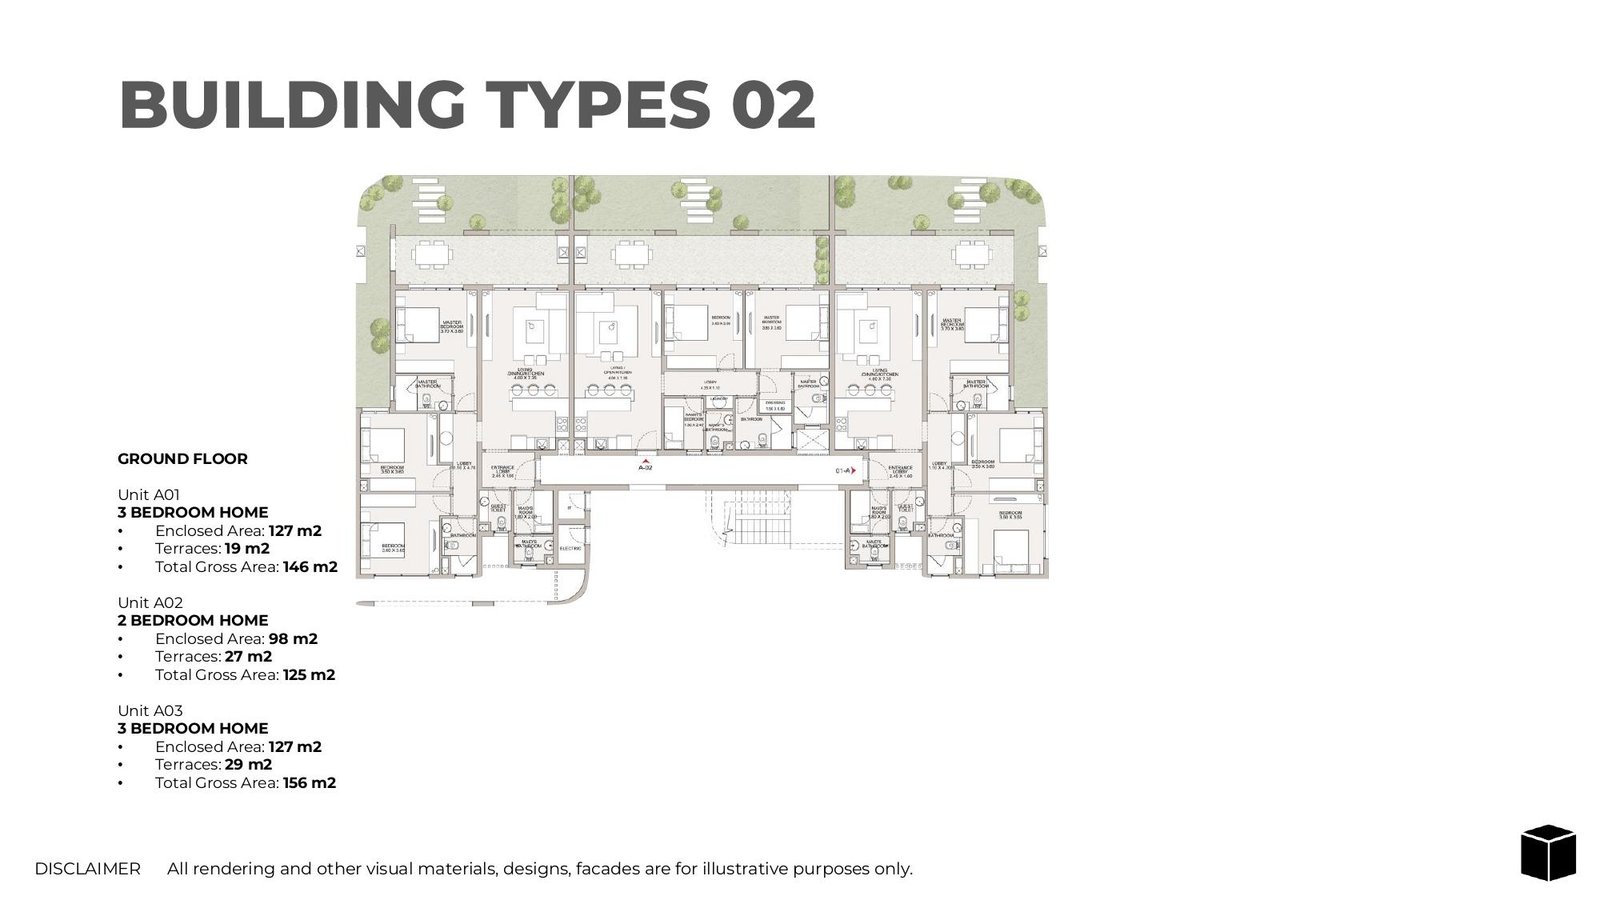
Unit A01 — 3 Bedroom Home, Type 02
Ground-floor three bedroom home with 1,367 sq. ft. enclosed area and a 205 sq. ft. terrace, with well-defined living zones and direct access to the landscaped frontage.
Bedroom
3
Bathrooms
5
Parking
2
Total Area (sqft)
1572
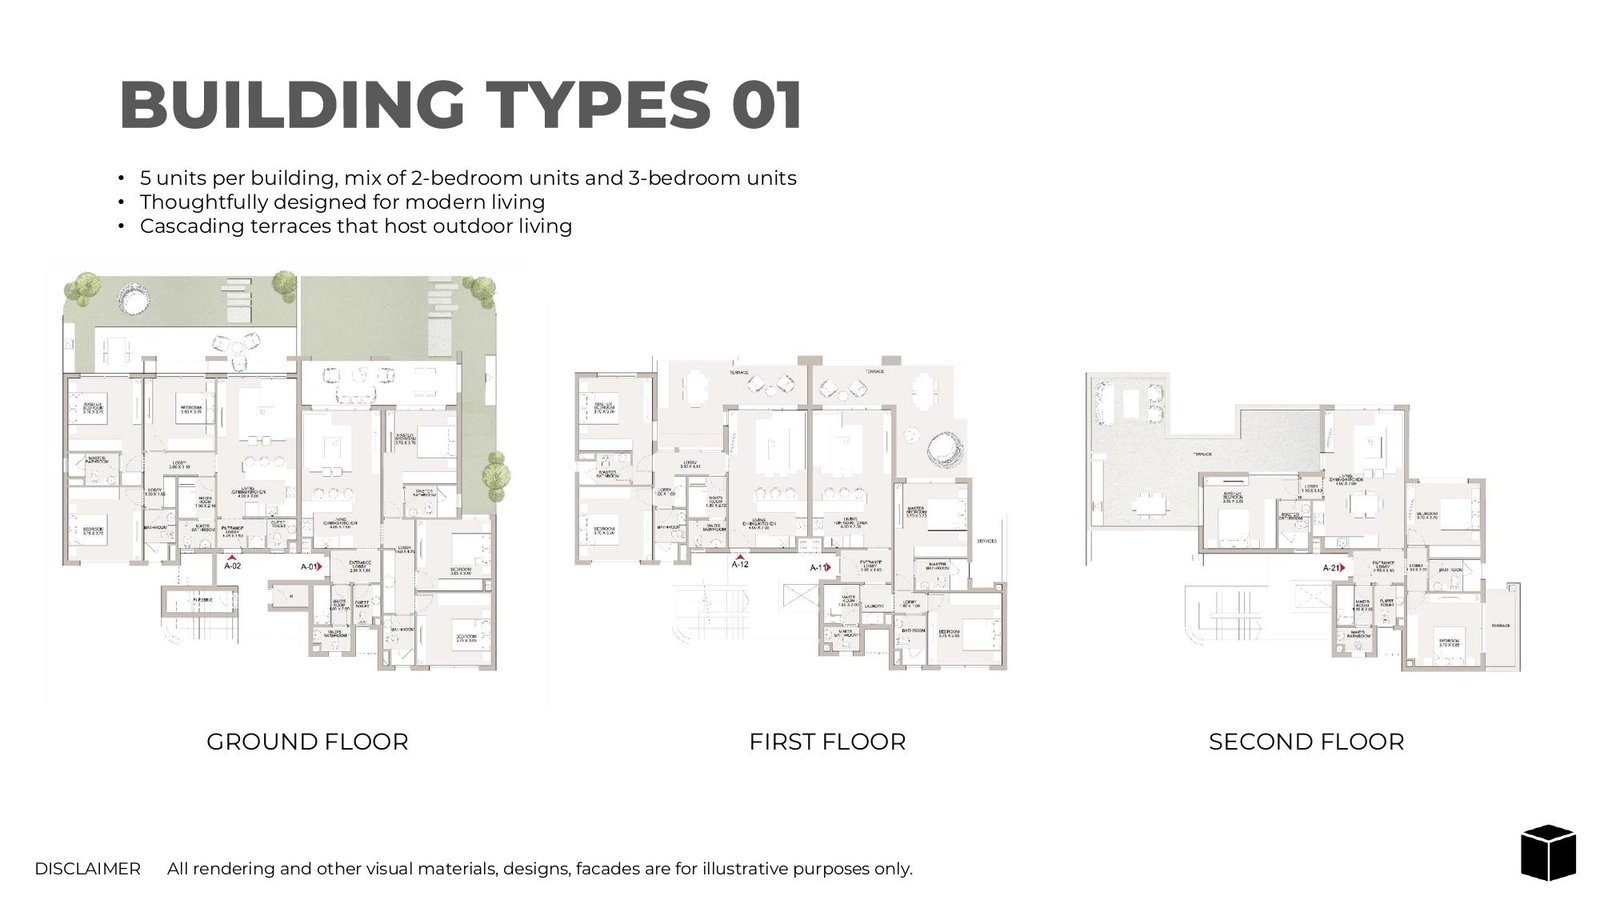
Retail Building — Type 01
A single large retail floorplate opening onto the pedestrian route, with an adjoining residence on the same level and landscaped frontage. Suited to a café, bakery or convenience operator serving the surrounding clusters.
Bedroom
3
Bathrooms
4
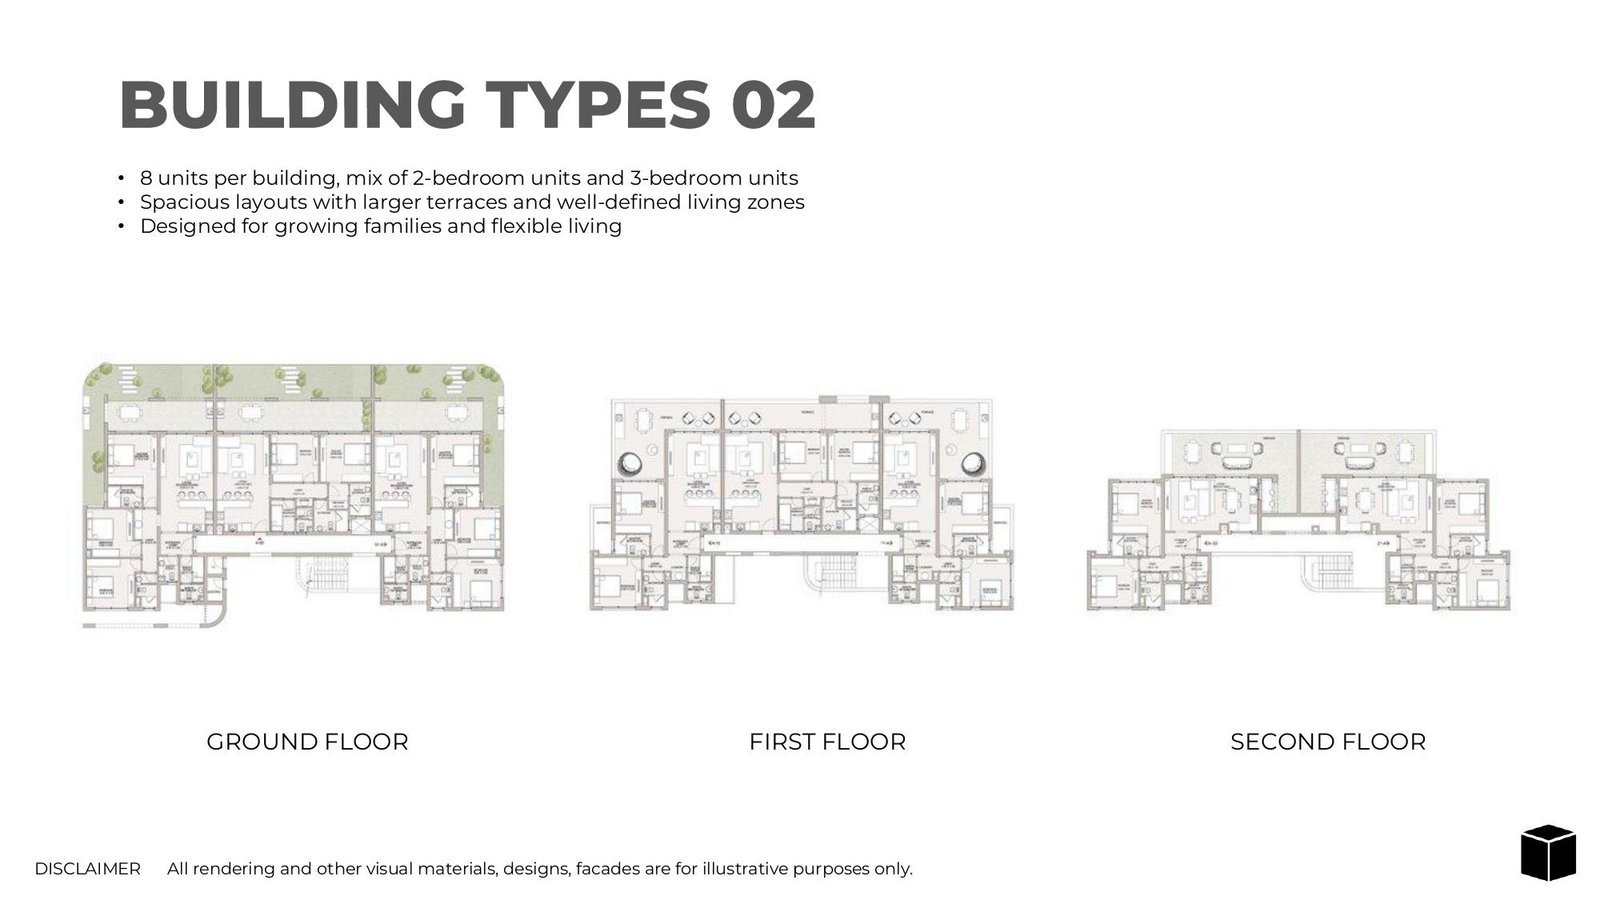
Retail Building — Type 02
The largest of the three configurations, pairing an extended retail floorplate with two adjoining residences and outdoor seating along the frontage. Planned for the busier stretches of the pedestrian spine.
Bedroom
3
Bathrooms
4
Parking
2
Total Area (sqft)
4595
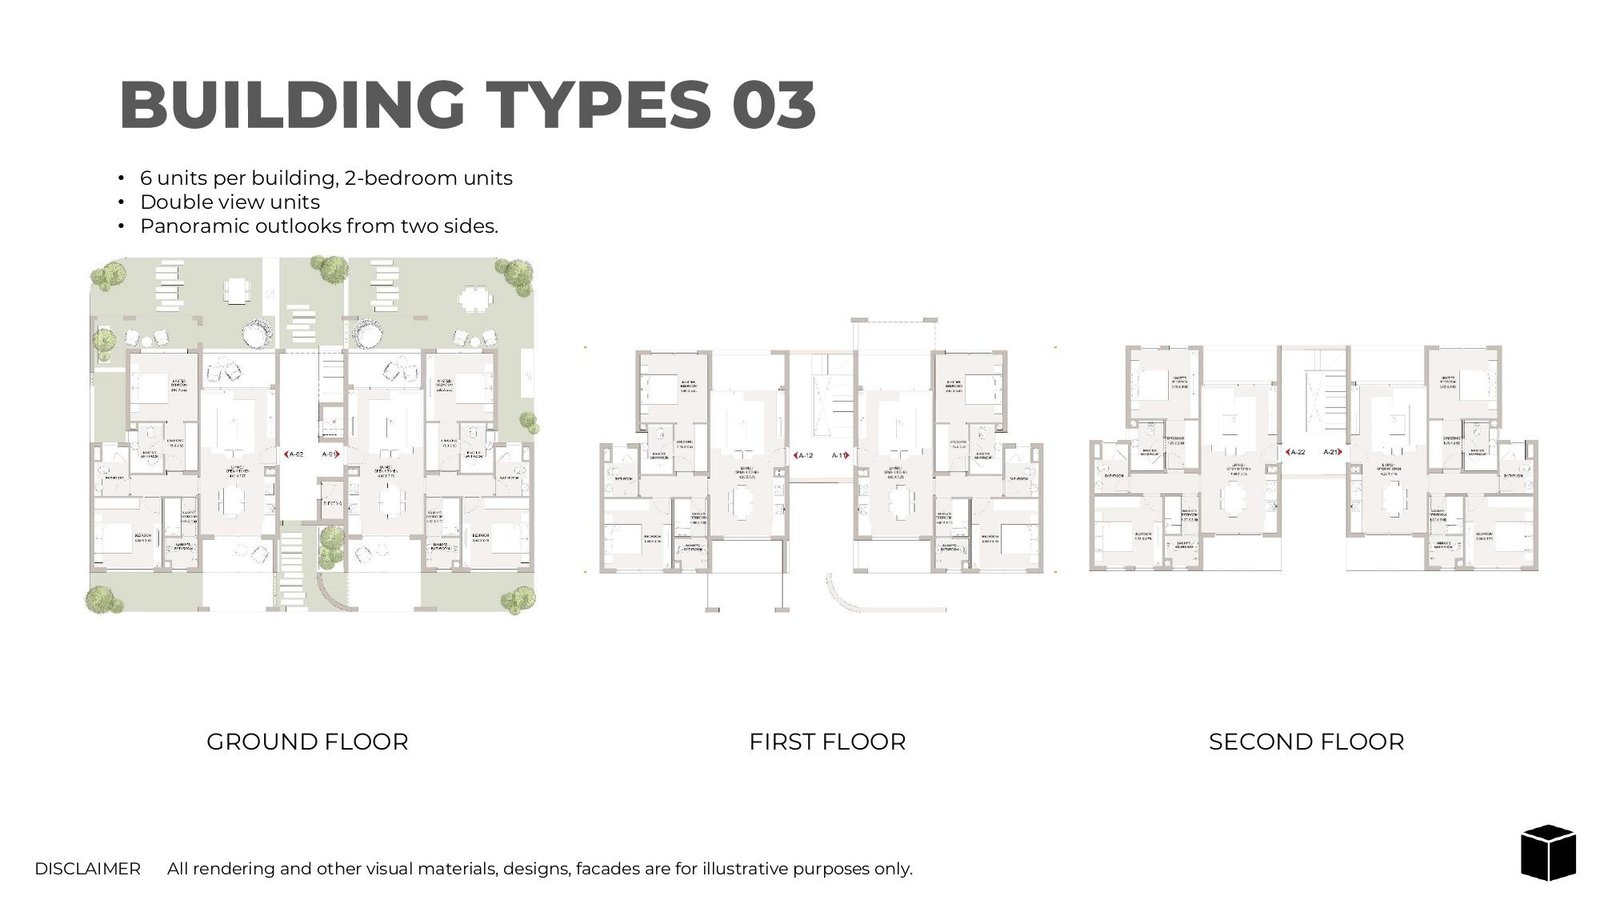
Retail Building — Type 03
A compact retail unit with a curved frontage and an adjoining residence, wrapped by landscaped garden on two sides. Positioned where the pedestrian route meets a community courtyard.
Bedroom
2
Bathrooms
3
Parking
1
Total Area (sqft)
2983
| # | Image | Title | Bedrooms | Parking | Area |
|---|---|---|---|---|---|
| 1 |
|
Unit A01 — 3 Bedroom Home, Type 01 | 3 | 2 | 1603 |
Unit A01 — 3 Bedroom Home, Type 01Ground-floor three bedroom home with 131 sq. m. enclosed area and an 18 sq. m. terrace opening directly onto the landscaped garden. Fully finished with air conditioning and a maid's bedroom.
Bedrooms: 3
Bathrooms: 5
Parking: 2
Area: 1603
|
|||||
| 2 |
|
Unit A02 — 3 Bedroom Home, Type 01 | 3 | 1 | 1582 |
Unit A02 — 3 Bedroom Home, Type 01Ground-floor three bedroom layout with 1,378 sq. ft. enclosed area and a 205 sq. ft. terrace, arranged around an open living and dining core with direct garden access.
Bedrooms: 3
Bathrooms: 5
Parking: 1
Area: 1582
|
|||||
| 3 |
|
Unit A11 — 2 Bedroom Home, Type 01 | 2 | 1 | 1475 |
Unit A11 — 2 Bedroom Home, Type 01First-floor two bedroom home with 1,163 sq. ft. enclosed area and a generous 312 sq. ft. terrace off the living and dining space, plus a maid's room and laundry.
Bedrooms: 2
Bathrooms: 3
Parking: 1
Area: 1475
|
|||||
| 4 |
|
Unit A02 — 2 Bedroom Home, Type 02 | 2 | 1 | 1345 |
Unit A02 — 2 Bedroom Home, Type 02Compact ground-floor two bedroom layout with 1,055 sq. ft. enclosed area and a 291 sq. ft. terrace, giving it one of the highest outdoor-to-indoor ratios on the level.
Bedrooms: 2
Bathrooms: 3
Parking: 1
Area: 1345
|
|||||
| 5 |
|
Unit A11 — 2 Bedroom Home, Type 02 | 2 | 1 | 1453 |
Unit A11 — 2 Bedroom Home, Type 02First-floor two bedroom home with 1,130 sq. ft. enclosed area and a 323 sq. ft. terrace running off the open kitchen and living space, with a separate service wing.
Bedrooms: 2
Bathrooms: 3
Parking: 1
Area: 1453
|
|||||
| 6 |
|
Unit A21 — 2 Bedroom Home, Type 02 | 2 | 1 | 1528 |
Unit A21 — 2 Bedroom Home, Type 02Penthouse-level two bedroom home with 1,109 sq. ft. enclosed area and 420 sq. ft. of terraces, offering elevated outlooks across the district's courtyards and water features.
Bedrooms: 2
Bathrooms: 3
Parking: 1
Area: 1528
|
|||||
| 7 |
|
Unit A21 — 2 Bedroom Home, Type 03 | 2 | 1 | 1292 |
Unit A21 — 2 Bedroom Home, Type 03Penthouse-level two bedroom home with 1,173 sq. ft. enclosed area and a 118 sq. ft. private terrace, gaining the highest outlook in the double-view building type.
Bedrooms: 2
Bathrooms: 3
Parking: 1
Area: 1292
|
|||||
| 8 |
|
Unit A01 — 3 Bedroom Home, Type 03 | 3 | 1 | 1453 |
Unit A01 — 3 Bedroom Home, Type 03Double-view ground-floor three bedroom home with 1,173 sq. ft. enclosed area and a 280 sq. ft. terrace, drawing light and cross-ventilation from two sides of the building.
Bedrooms: 3
Bathrooms: 4
Parking: 1
Area: 1453
|
|||||
| 9 |
|
Unit A21 — 3 Bedroom Home, Type 01 | 3 | 1 | 1991 |
Unit A21 — 3 Bedroom Home, Type 01Penthouse-level three bedroom home with 1,389 sq. ft. enclosed area and 603 sq. ft. of terraces, the largest outdoor allocation in Type 01, with elevated views over the courtyards.
Bedrooms: 3
Bathrooms: 4
Parking: 1
Area: 1991
|
|||||
| 10 |
|
Retail Building Configuration | - | - | - |
Retail Building ConfigurationA compact retail unit with a curved frontage and an adjoining residence, wrapped by landscaped garden on two sides. Positioned where the pedestrian route meets a community courtyard.
Bedrooms: -
Bathrooms: -
Parking: -
Area: -
|
|||||
| 11 |
|
Unit A01 — 3 Bedroom Home, Type 02 | 3 | 2 | 1572 |
Unit A01 — 3 Bedroom Home, Type 02Ground-floor three bedroom home with 1,367 sq. ft. enclosed area and a 205 sq. ft. terrace, with well-defined living zones and direct access to the landscaped frontage.
Bedrooms: 3
Bathrooms: 5
Parking: 2
Area: 1572
|
|||||
| 12 |
|
Retail Building — Type 01 | 3 | - | - |
Retail Building — Type 01A single large retail floorplate opening onto the pedestrian route, with an adjoining residence on the same level and landscaped frontage. Suited to a café, bakery or convenience operator serving the surrounding clusters.
Bedrooms: 3
Bathrooms: 4
Parking: -
Area: -
|
|||||
| 13 |
|
Retail Building — Type 02 | 3 | 2 | 4595 |
Retail Building — Type 02The largest of the three configurations, pairing an extended retail floorplate with two adjoining residences and outdoor seating along the frontage. Planned for the busier stretches of the pedestrian spine.
Bedrooms: 3
Bathrooms: 4
Parking: 2
Area: 4595
|
|||||
| 14 |
|
Retail Building — Type 03 | 2 | 1 | 2983 |
Retail Building — Type 03A compact retail unit with a curved frontage and an adjoining residence, wrapped by landscaped garden on two sides. Positioned where the pedestrian route meets a community courtyard.
Bedrooms: 2
Bathrooms: 3
Parking: 1
Area: 2983
|
|||||
No floor plans match your search.
Botanica District Master Plan
Botanica District Location & Attractions
Botanica District sits on the International Coastal Road between Fuka and Ras Al-Hekma. Dining, retail and hotel facilities are delivered within the Ogami masterplan itself rather than in an existing neighbourhood, so the times below cover on-site facilities reached along the internal road network, alongside regional destinations on the coastal road.
- Boutique retail & cafés, Botanica District - Approximately 2 mins
- Clubhouse & Restaurant, Ogami - Approximately 4 mins
- Beach Town dining, Ogami - Approximately 6 mins
- Nobu Restaurant, Ogami - Approximately 7 mins
- Sports Clubhouse & Courts, Ogami - Approximately 3 mins
- Wellness Centre & Yoga, Ogami - Approximately 4 mins
- Nobu Hotel & Residences, Ogami - Approximately 7 mins
- Sidi Abd El-Rahman resorts - Approximately 55 mins
- Boutique retail & cafés, Botanica District - Approximately 2 mins
- Clubhouse & Restaurant, Ogami - Approximately 4 mins
- Beach Town dining, Ogami - Approximately 6 mins
- Nobu Restaurant, Ogami - Approximately 7 mins
Botanica District Nearby Landmarks
Wynn Al Marjan Island sits around five minutes from the plot, with Al Hamra Village roughly ten. Ras Al Khaimah International Airport is about twenty-five minutes by road, and Umm Al Quwain Beach around thirty. All four fall inside a twenty-five kilometre radius, making the cluster genuinely local.
FAQs
-
Where is Botanica District located?
Botanica District sits within Ogami on Egypt's North Coast, on the International Coastal Road between Fuka and Ras Al-Hekma. Ras Al-Hekma is 10 km away and El Alamein Airport 71 km.
-
Who is the developer of Botanica District?
Botanica District is developed by SODIC as part of the Ogami masterplan. SODIC also partnered with Nobu to bring Nobu Hotel, Restaurant and Residences to the wider Ogami development.
-
What property types are available at Botanica District?
Botanica District offers apartments and penthouses in low-rise G+2 buildings across three building types. Roughly 75 percent are two bedroom homes and 25 percent are three bedroom homes.
-
What are the unit sizes at Botanica District?
Homes range from 120 square metres gross for a two bedroom on the upper floors of Type 03 up to 185 square metres for the three bedroom penthouse in Type 01, terraces included.
-
Are homes at Botanica District fully finished?
Yes. All residences are delivered fully finished with air conditioning installed, using a palette of greige porcelain, greige marble, oak wood and cane. Every unit also includes a maid's bedroom.
-
What amenities are available at Botanica District?
A pedestrian spine links swimming pools, water features, splash parks, kids' areas, BBQ zones, shaded pergolas, community courtyards and boutique retail. The wider Ogami masterplan adds a wellness centre, sports clubhouse and beach access.
-
How are homes at Botanica District oriented?
Every home faces north, north-east or north-west. The orientation is a deliberate planning decision across the district, intended to maximise natural light and cross-ventilation while limiting direct afternoon heat gain.
-
What is Ogami?
Ogami is SODIC's North Coast masterplan holding more than 800 metres of sea shoreline and 11 kilometres of lagoon frontage, with over 120,000 square metres of swimmable lagoons. Botanica District is one neighbourhood within it.